Look beyond
the finished room.
The structure connects the idea to the building. These conceptual studies explain the questions behind common structural projects.
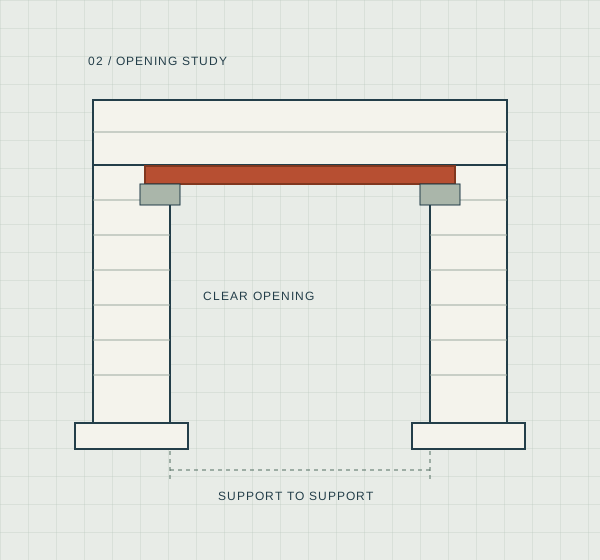
Opening up a living space
The beam is one element. Its bearings, supporting walls, foundations and restraint need consideration too.
Explore the service ↗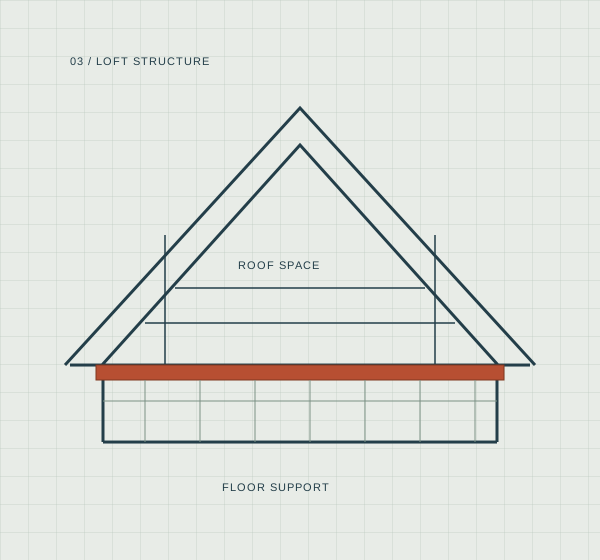
Making room in the loft
A loft conversion brings floor loading, roof changes, stair openings and headroom into the same design.
Explore the service ↗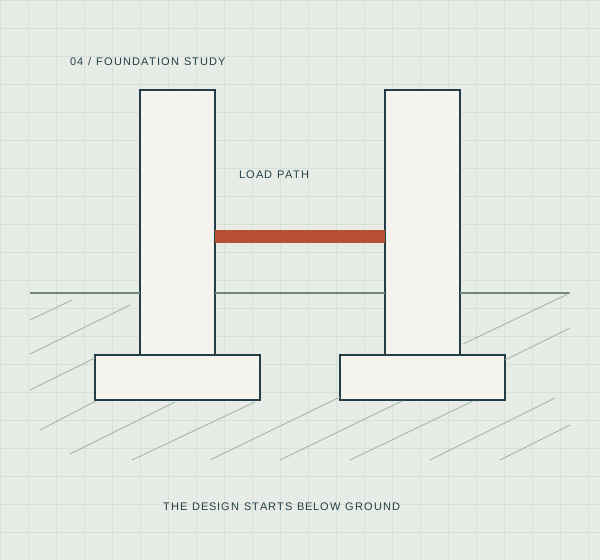
Starting below ground
A foundation solution depends on the ground, the building and the conditions around it.
Explore the service ↗These original diagrams are explanatory illustrations, not completed-project photographs or construction drawings. They must not be used to size or construct structural elements.
What sits behind
a structural drawing?
A coordinated design brings together the agreed brief, available survey information, assessment, calculations and details. The drawing communicates a result; it does not replace the investigation and engineering behind it.
- A defined scope of work
- Reliable information about the existing structure
- Loads and supports considered together
- Material and connection requirements
- Clear assumptions and information to be confirmed
A clear next step.
A considered structural design.
Send your drawings, project address and a short description of the work. We’ll review the scope and explain what is needed.