Foundation design in Liverpool
Structural foundation design informed by the building, existing supports and available ground information.
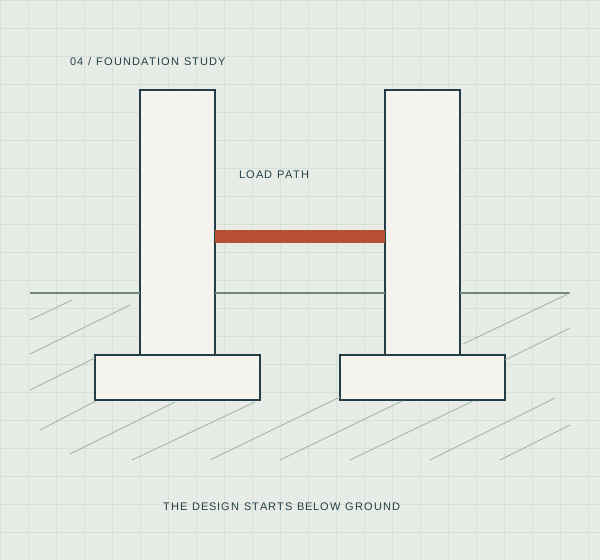
A sound design starts with understanding the ground.
Foundations transfer structural loads into the ground. Their design depends on the loads, ground conditions and site constraints, including nearby structures and relevant environmental influences. We identify the information needed and design the foundation elements included in the appointment.
What the service can include
- Review of building loads and proposed support positions
- Assessment of available ground and foundation information
- Design of agreed foundation elements
- Coordination with structural framing and levels
- Identification of required investigation or specialist input
Investigation before assumption.
Trial pits, soil information, groundwater, trees, drainage and adjacent foundations may influence the design. Existing foundations should not be assumed capable of carrying additional loads without assessment. Specialist geotechnical advice or piling input may be needed depending on the project.
What to send with your enquiry
Please include the project address, a short description of the proposed work, existing and proposed drawings if available, and relevant photographs or reports. Let us know your intended programme and any particular questions.
Before you start.
Can foundation depth be chosen from the postcode?
No. The actual site conditions and proposed building need consideration. Postcode-based information alone is not a sufficient design basis.
Will a trial pit be needed?
It may be needed to establish an existing foundation’s depth, size or condition. The investigation should be agreed and carried out with appropriate precautions.
Do you provide a standard extension foundation detail?
We establish whether a proposed foundation arrangement is appropriate for the particular project rather than assuming one detail fits every site.
A clear next step.
A considered structural design.
Send your drawings, project address and a short description of the work. We’ll review the scope and explain what is needed.