Structural design for house extensions
Structural calculations and drawings for rear, side and multi-storey extensions across Liverpool and Merseyside.
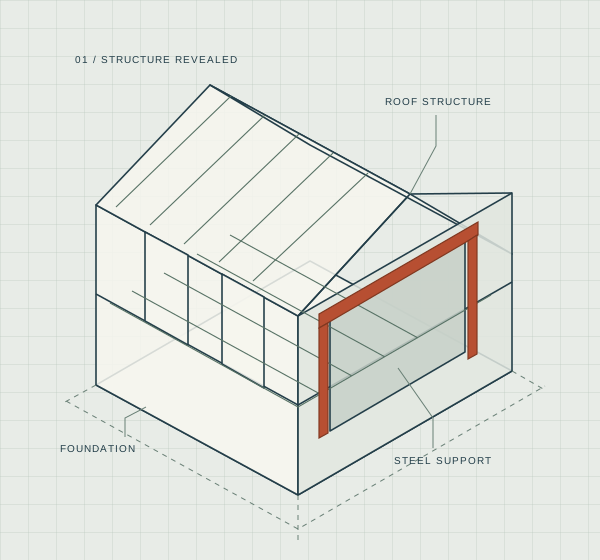
More space, with the structure considered from the start.
An extension brings new and existing construction together. We assess the structural implications of the proposed layout, openings, roof and foundations, and develop the elements included in the appointment. Early coordination helps the structure work with the space you want to create.
What the service can include
- Review of the extension layout and existing building
- Design of beams, posts and frames where required
- Roof and floor design within the agreed scope
- Foundation design informed by available ground information
- Details for the connection between new and existing work
The connection to the existing building matters.
Large rear openings, changes in level and different foundation conditions can influence the design. Existing foundations may need to be investigated. Trees, drains, neighbouring structures and ground conditions also need consideration where relevant. We identify information needed to progress rather than relying on a standard detail for every property.
What to send with your enquiry
Please include the project address, a short description of the proposed work, existing and proposed drawings if available, and relevant photographs or reports. Let us know your intended programme and any particular questions.
Before you start.
At what stage should I send the plans?
Send the latest existing and proposed plans when the design is taking shape. Early structural input is especially helpful for wide openings or layouts with few supporting walls.
Do you design extension foundations?
Foundation design can form part of the agreed package. The information needed depends on the site and may include trial pits, ground investigation or other specialist input.
Does the structural package include every Building Regulations requirement?
No. Structural engineering addresses the agreed structural scope. Other requirements, such as fire safety, insulation, drainage and ventilation, need appropriate input from the wider project team.
A clear next step.
A considered structural design.
Send your drawings, project address and a short description of the work. We’ll review the scope and explain what is needed.