Loft conversion structural design
Structural design for loft floors, supporting steelwork and proposed roof alterations in Liverpool and Merseyside.
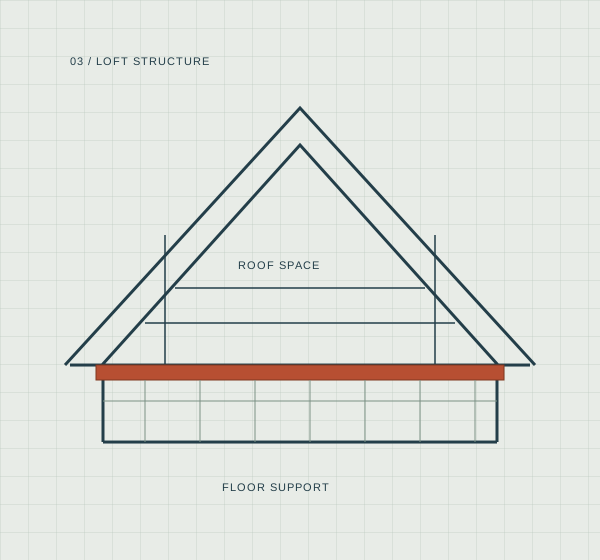
A new room changes the demands on the structure.
Converting a roof space requires assessment of the floor, roof and supporting structure. Existing ceiling joists should not be assumed suitable as a new habitable floor. We work from the proposed arrangement and available building information to develop the agreed structural design.
What the service can include
- Assessment of the proposed loft layout and load paths
- Design of new floor joists and supporting members
- Roof beams and dormer support where required
- Checks to supporting walls and bearings
- Structural details around stairs and altered openings
Coordinate the structure with the usable space.
Headroom, stair position, roof geometry and floor levels influence the design. An early review helps identify how structural depth and support positions interact with the proposed rooms. Hidden conditions may need confirmation before the design can be completed or work proceeds.
What to send with your enquiry
Please include the project address, a short description of the proposed work, existing and proposed drawings if available, and relevant photographs or reports. Let us know your intended programme and any particular questions.
Before you start.
Can the existing ceiling joists become the loft floor?
They must be assessed for the proposed use. Ceiling joists are not automatically suitable for the loads and deflection requirements of a habitable floor.
Can the structural design follow my architect’s plans?
Yes. Send the latest plans, sections and roof information. We coordinate the agreed structural design with the proposed layout and identify any constraints.
Do you include dormer and roof alterations?
These can be included where agreed. The quotation should identify the floor, roof, dormer and associated supports covered by the appointment.
A clear next step.
A considered structural design.
Send your drawings, project address and a short description of the work. We’ll review the scope and explain what is needed.