Chimney breast removal design
Structural assessment and support design for proposed chimney breast alterations, with attention to the masonry that remains.
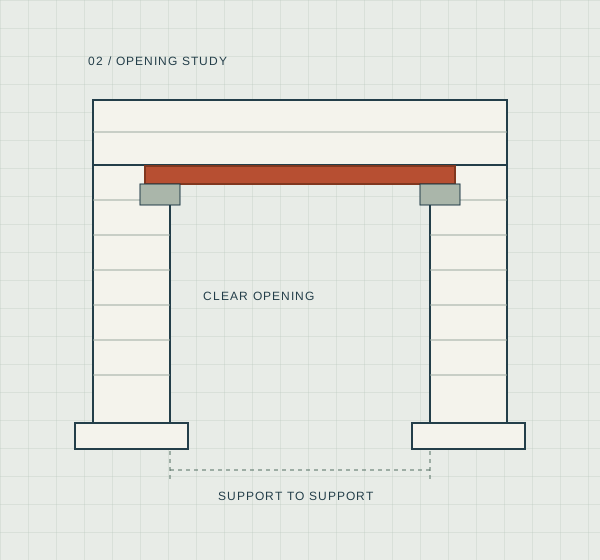
Consider the whole chimney, not only the room below.
Removing part of a chimney changes the support to the masonry above. The retained breast, stack, adjacent walls and previous alterations all matter. We assess the available information and develop the agreed support arrangement for the proposed works.
What the service can include
- Review of the proposed extent of removal
- Assessment of retained masonry and load paths
- Design of supporting steelwork or other agreed members
- Bearing and connection details within the appointment
- Identification of site information needed before work
Avoid assuming a standard support will suit.
A detail used at another property may not suit this chimney, wall or retained stack. Shared-wall arrangements and any separate consents need attention from the relevant advisers. Temporary support and sequencing also require planning by the project team before removal begins.
What to send with your enquiry
Please include the project address, a short description of the proposed work, existing and proposed drawings if available, and relevant photographs or reports. Let us know your intended programme and any particular questions.
Before you start.
Can gallows brackets always be used?
No. Suitability depends on the building, masonry, arrangement and applicable requirements. A project-specific assessment is needed.
Do you need information from the floors above?
Usually the retained structure needs to be understood. Plans, photographs and access arrangements should be discussed when the scope is agreed.
Does the structural design deal with party-wall matters?
The structural design and any party-wall advice are different services. The project team should establish whether separate advice or procedures are required.
A clear next step.
A considered structural design.
Send your drawings, project address and a short description of the work. We’ll review the scope and explain what is needed.