Steel beam design & wall removal
Structural engineering for knock-throughs, new openings and changes to load-bearing walls in Liverpool and Merseyside.
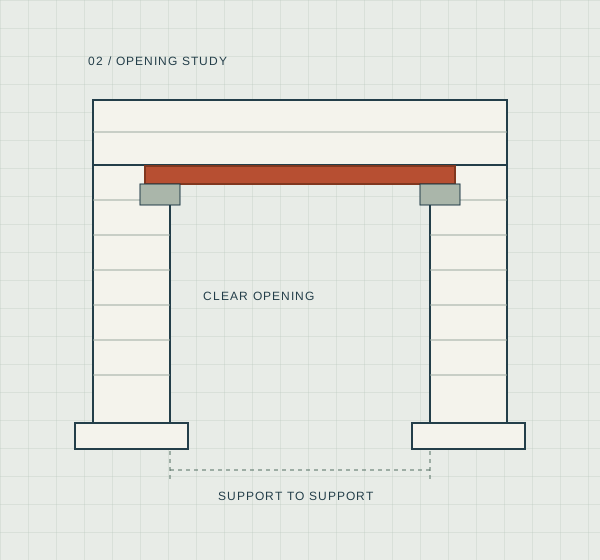
Create the opening. Understand what it supports.
Removing a wall changes how loads travel through a building. We assess the proposed opening, the structure above it and the supports below, then develop the agreed permanent structural design. The solution may involve a beam, posts, a frame or local strengthening.
What the service can include
- Review of the wall and the structure it supports
- Beam or frame calculations within the agreed scope
- Bearing, padstone and supporting-masonry assessment
- Connection and restraint details where required
- Foundation assessment where new loads make it necessary
Details that matter on site.
Available bearing lengths, ceiling levels, wall thicknesses, existing services and access can all influence the solution. Tell us about these constraints early. Temporary support and the sequence of work must be separately planned and designed where necessary; a permanent beam calculation is not a temporary-works design.
What to send with your enquiry
Please include the project address, a short description of the proposed work, existing and proposed drawings if available, and relevant photographs or reports. Let us know your intended programme and any particular questions.
Before you start.
Is every internal wall load-bearing?
No. Its function needs to be established from the building and available evidence. Wall thickness or appearance alone is not a reliable basis for deciding to remove it.
Can a beam be hidden within the floor?
Sometimes, but available depth, floor construction, connections and deflection requirements need to be assessed. We can consider the options within the agreed design scope.
Can I order the steel before the design is complete?
Use the final issued design and confirmed site dimensions before ordering. Changes to supports or existing conditions can affect the required member and details.
A clear next step.
A considered structural design.
Send your drawings, project address and a short description of the work. We’ll review the scope and explain what is needed.