Structural calculations in Liverpool
Design calculations and coordinated drawings that explain how the proposed structure works, prepared around the requirements of your project.
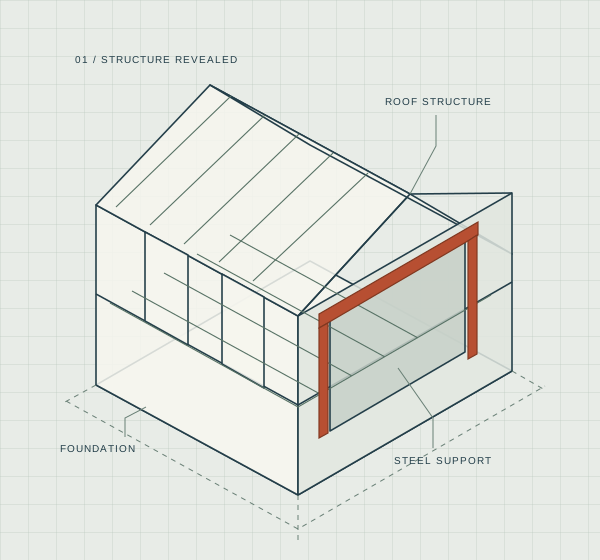
From the proposed layout to a defined structural solution.
Structural calculations assess the loads, members, supports and stability relevant to the agreed work. They sit alongside drawings and details that communicate the design to the people reviewing and constructing it. A beam size alone is rarely the whole structural answer.
What the service can include
- Review of existing and proposed layouts
- Assessment of relevant loads and load paths
- Design of agreed steel, timber, masonry or concrete elements
- Support, bearing and foundation checks where included
- Structural drawings and details identified in the quotation
Information that makes the design reliable.
The quality of the design depends on the information available about the building. Existing drawings, photographs, measured dimensions and site findings may all be relevant. Where an assumption needs confirmation or an area needs opening up, we make that requirement clear. Work should follow the issued design and its stated conditions.
What to send with your enquiry
Please include the project address, a short description of the proposed work, existing and proposed drawings if available, and relevant photographs or reports. Let us know your intended programme and any particular questions.
Before you start.
Are drawings included with the calculations?
The quotation sets out the drawings and details included. Tell us what your builder, designer or Building Control team has requested so the scope can be agreed.
Can you calculate a beam from a span alone?
The span is only part of the information needed. Loads, supports, stability, materials and the surrounding structure also affect the design.
Will the calculations guarantee approval?
No consultant can guarantee approval. We prepare the agreed structural information for review and address relevant queries within the appointment.
A clear next step.
A considered structural design.
Send your drawings, project address and a short description of the work. We’ll review the scope and explain what is needed.